

Pemberton Road, London | £300,000 Leasehold
Property Features
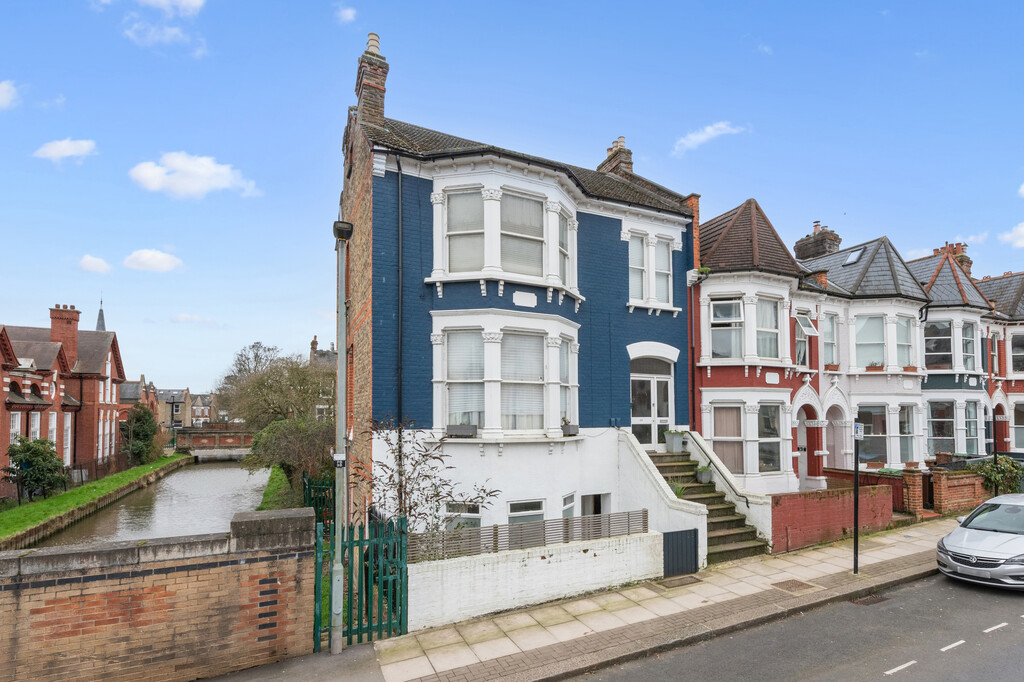
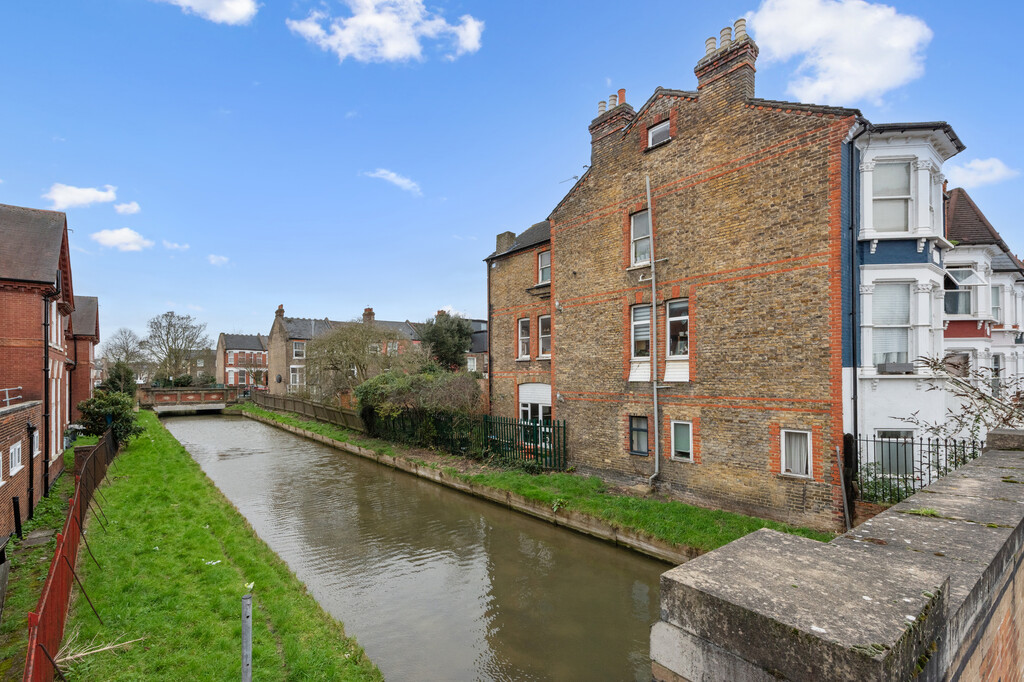
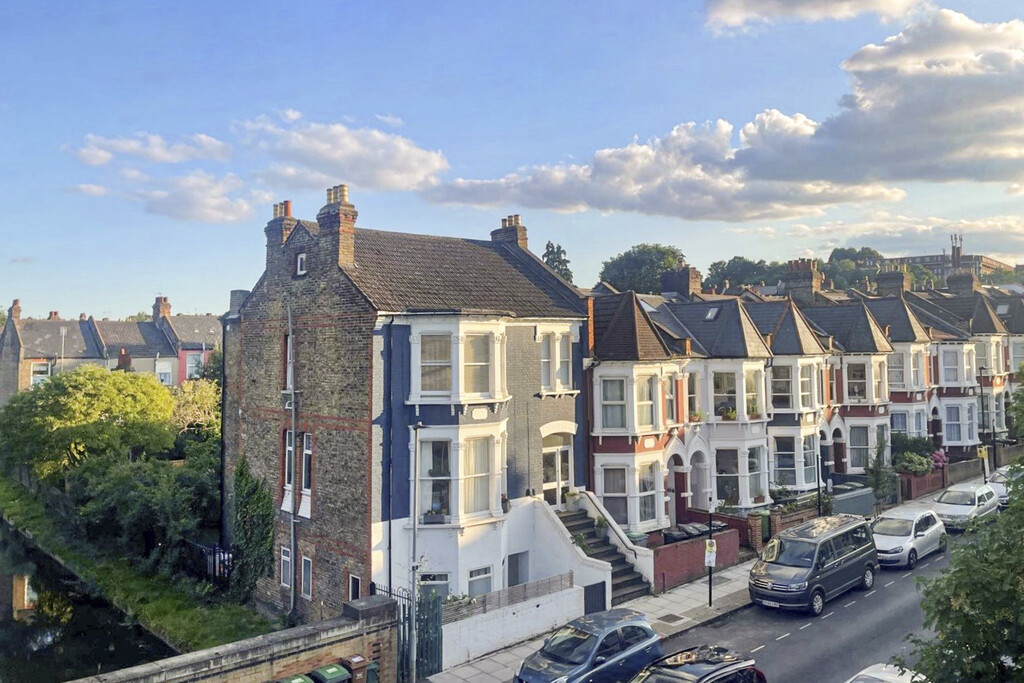
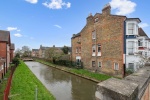
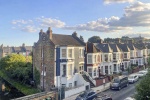
- End of terrace with New River views
- First floor studio in a Victorian conversion
- Separate kitchen and bathroom
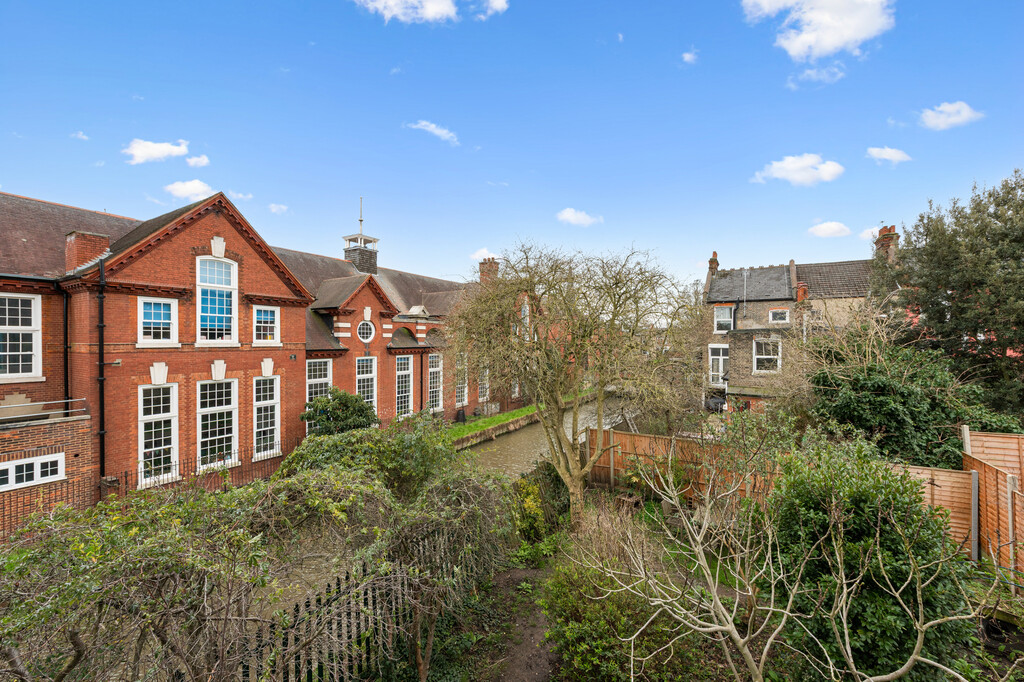
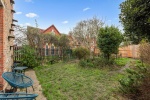
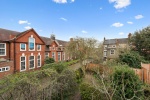
- South facing communal garden backing onto the New River
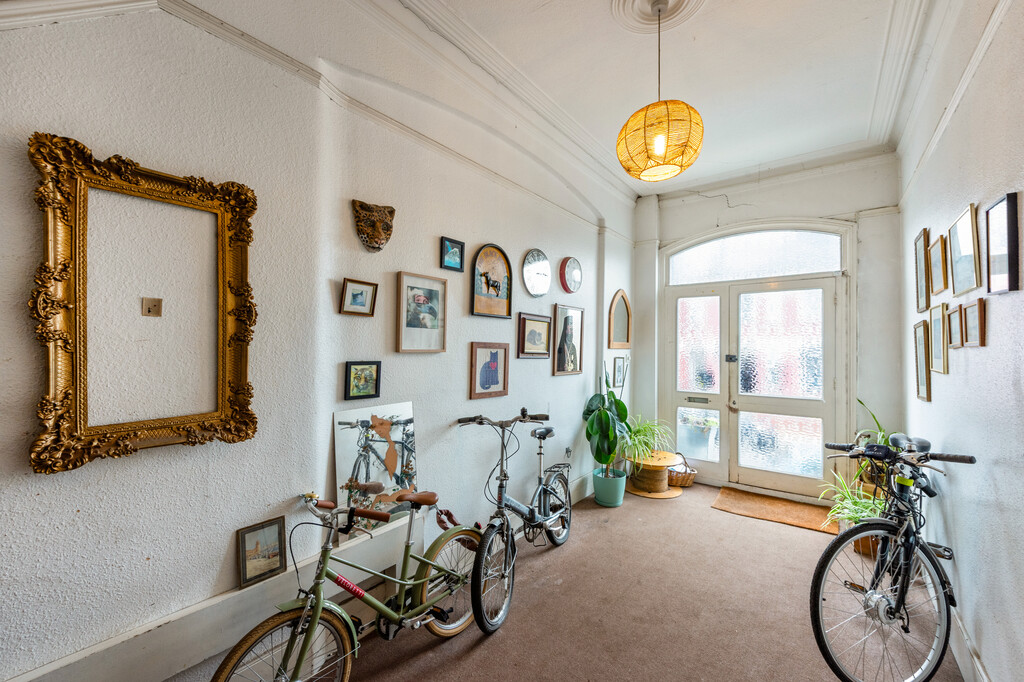
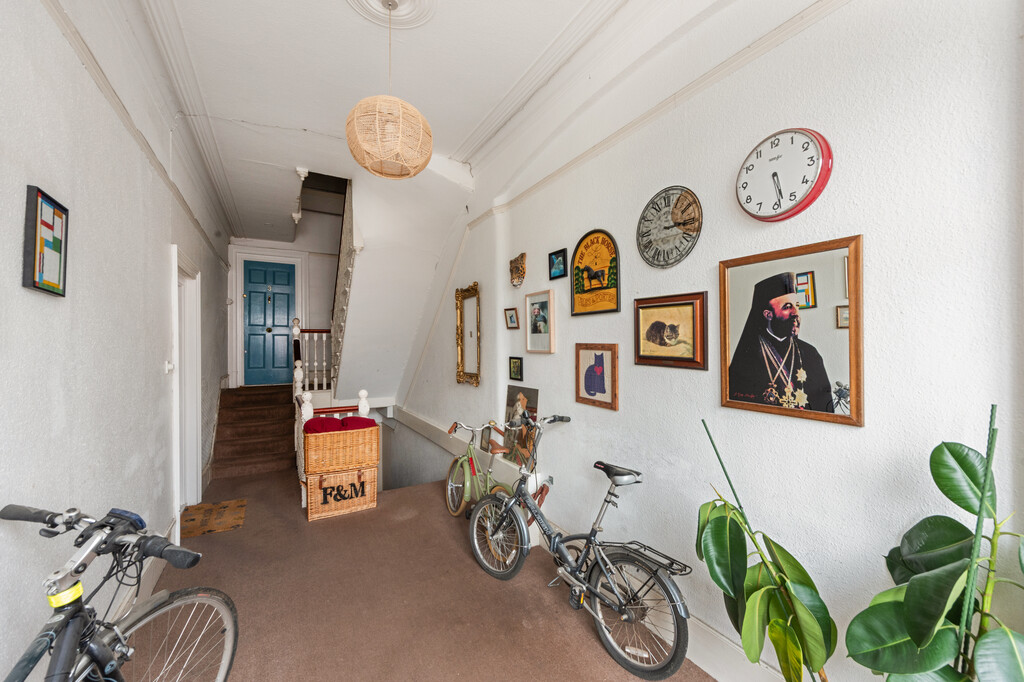
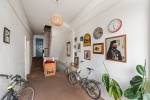
- Large communal hallway and shared storage
- Double glazed UPVC windows throughout
- Amazing Location For Transport
- Chain Free
Property Summary
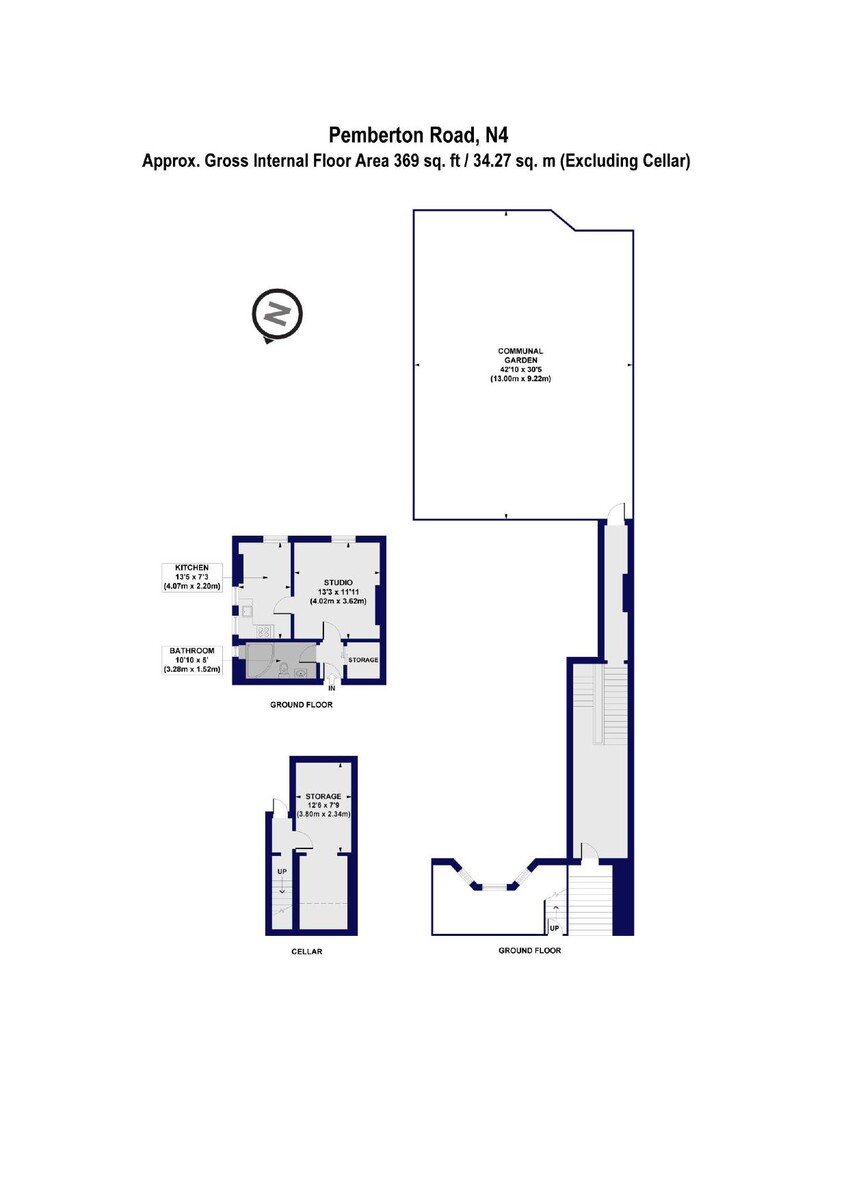
A separate kitchen, a well proportioned bathroom, a large south facing shared garden backing directly onto the New River, open river views from the flat itself, generous communal areas and additional storage. At approximately 369 sq ft, it is well laid out and makes for a brilliant first home in the heart of this increasingly popular neighbourhood.
Full Details
A well presented first floor apartment in a stunning end of terrace Victorian building, situated on the desirable 'Harringay Ladder'.
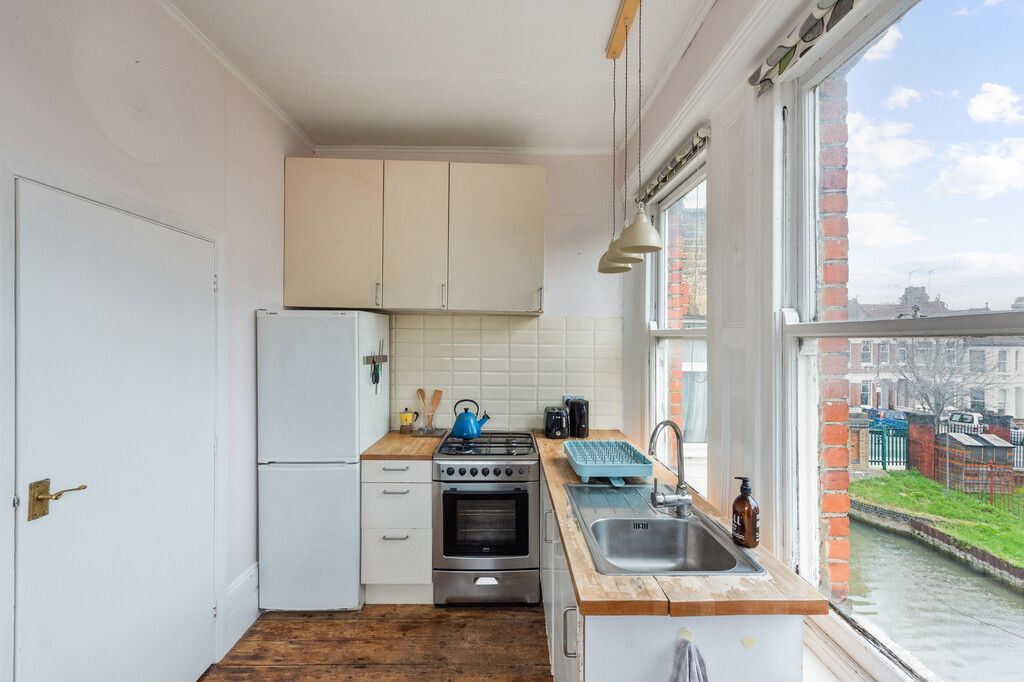
Benefits include a separate kitchen, a well proportioned bathroom, a large south facing shared garden backing directly onto the New River, open river views from the flat itself, generous communal areas and additional storage.
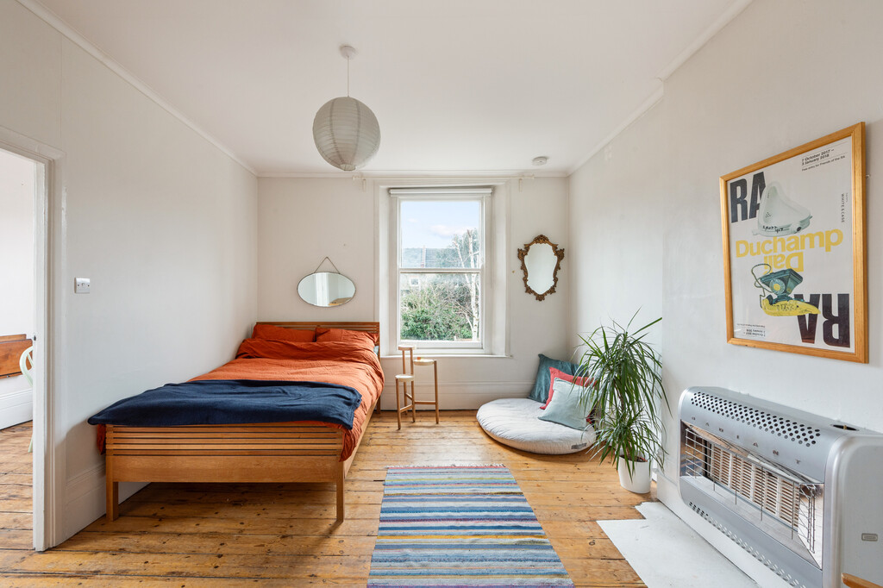
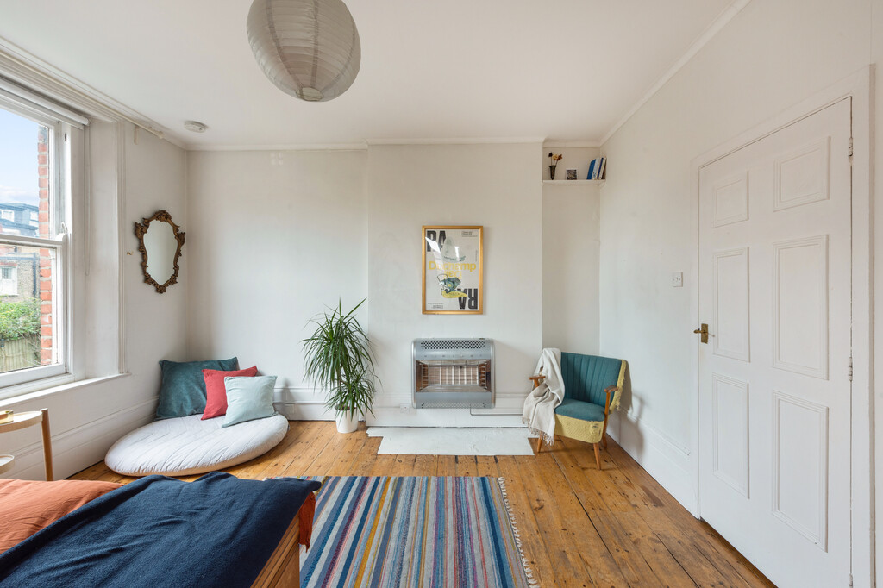
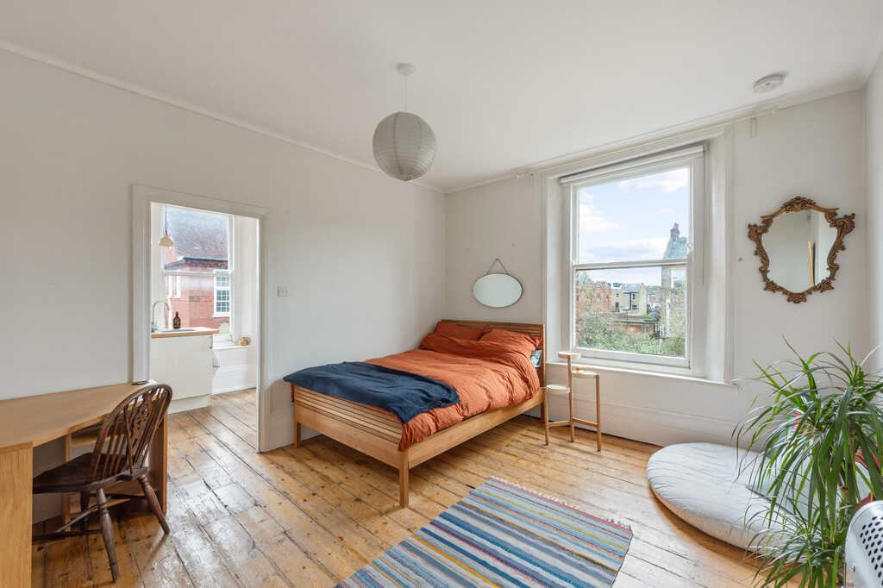
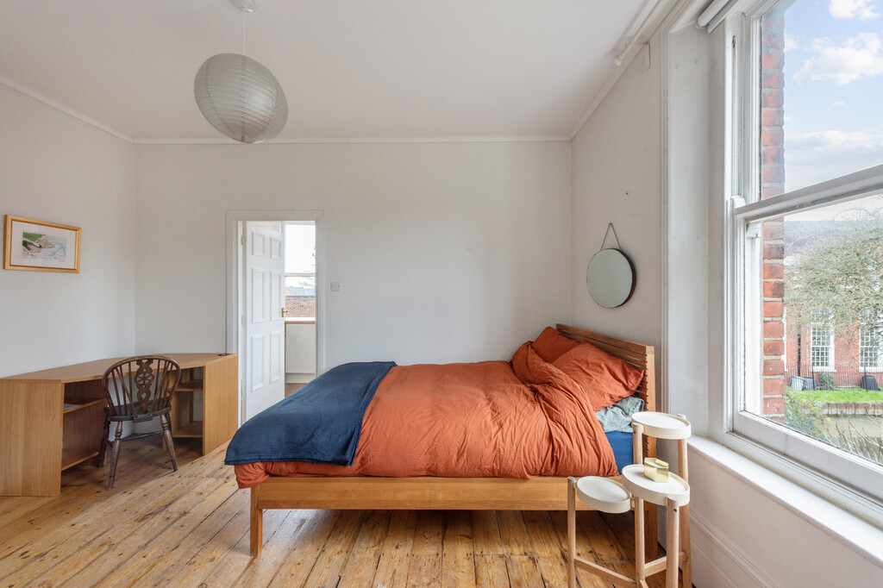
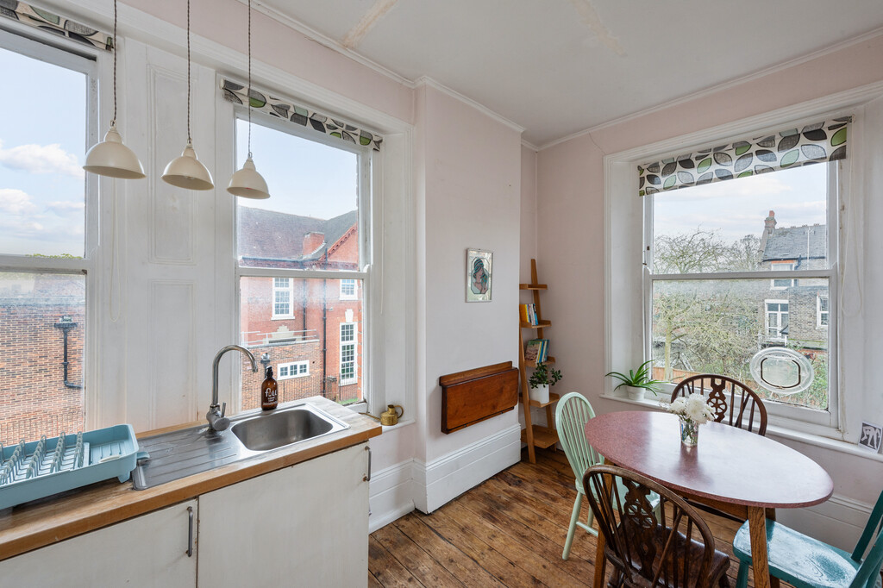
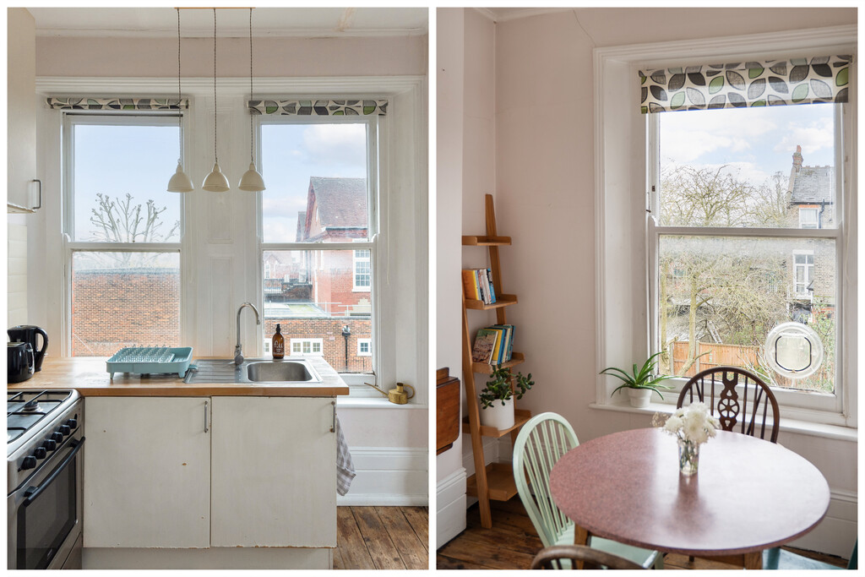
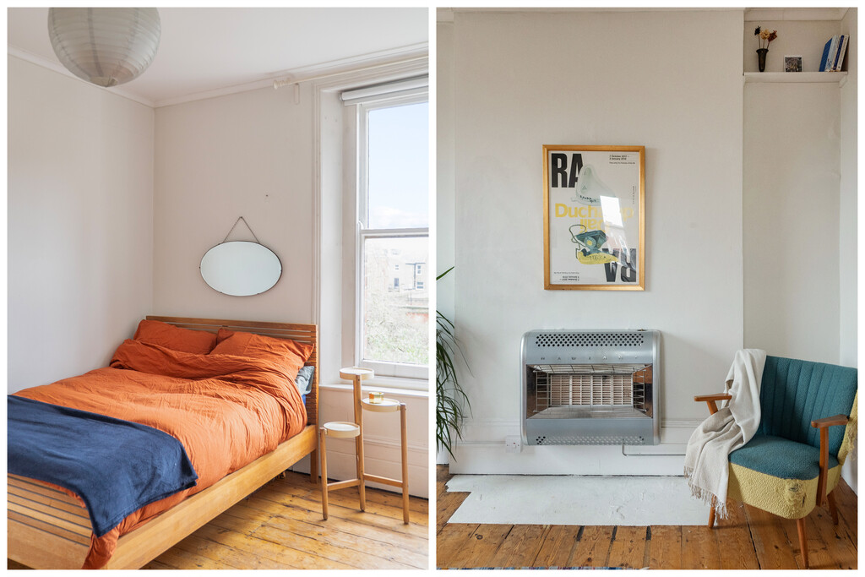
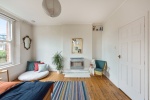
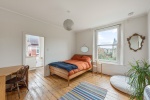
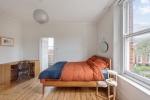
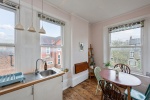
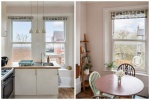
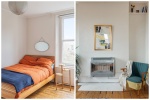
Inside the flat, the studio room is a great size, with original floorboards, high ceilings and a wide window framing uninterrupted views across the New River and towards the skyline beyond. Being end of terrace with no buildings directly opposite, there is a genuine feeling of openness and light. The dropped ceiling in the main living space has been installed with high grade soundproofing and insulation, meaning noise from above is significantly reduced, a real advantage in a Victorian house.
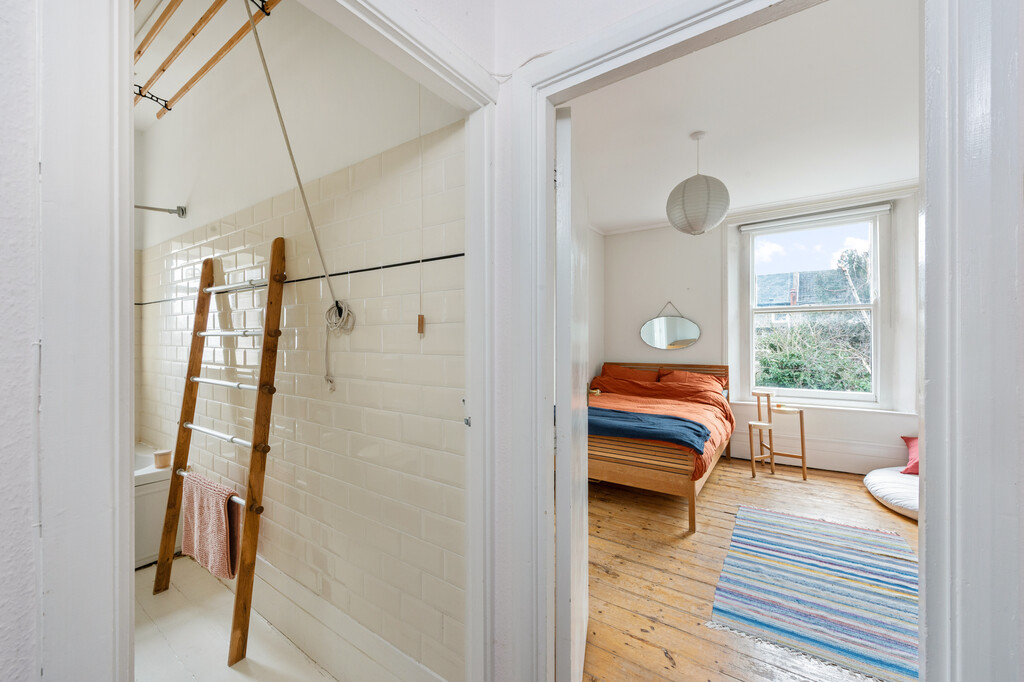
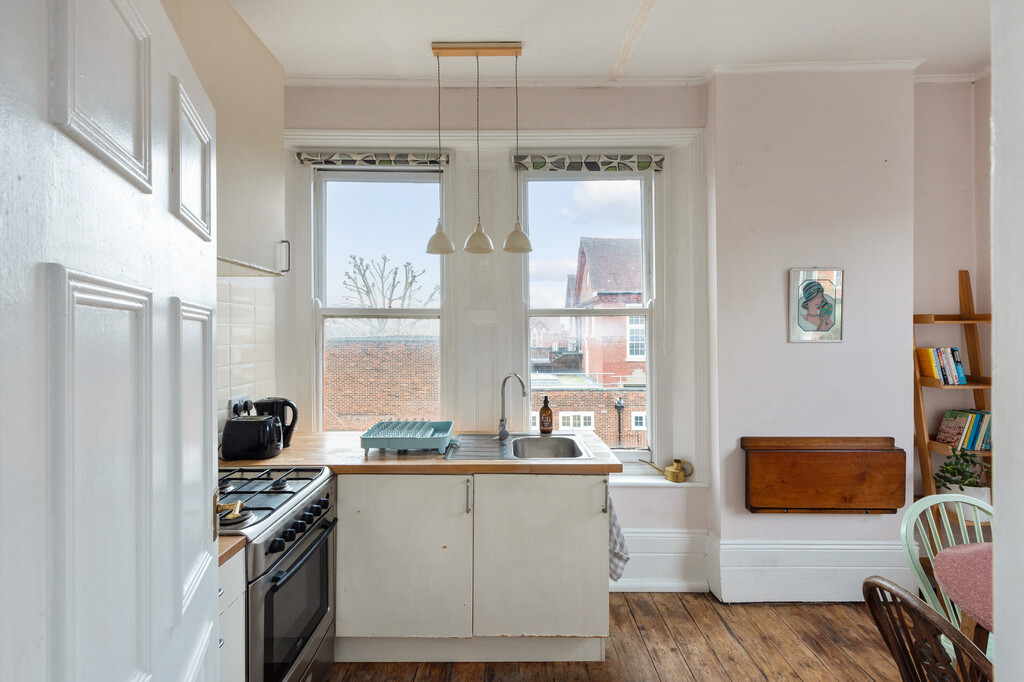
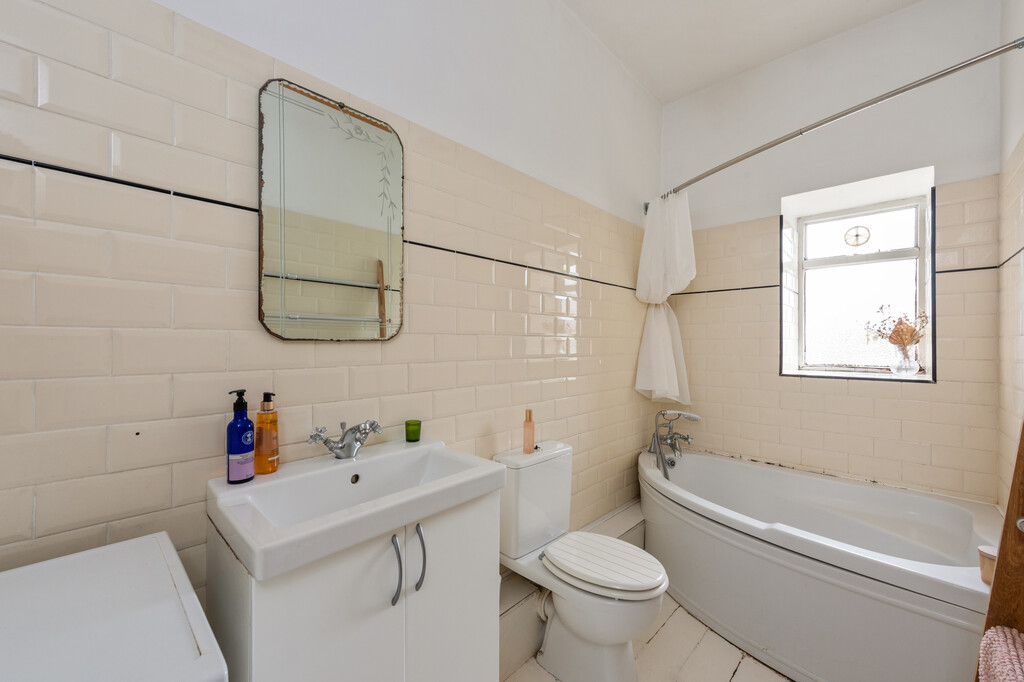
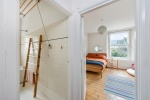
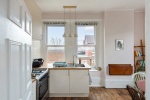
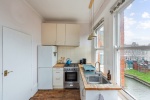
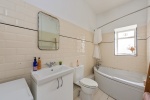
The kitchen is separate from the main living space and enjoys three windows, two overlooking the river and skyline, and one overlooking the garden. It is bright throughout the day and well positioned to catch the morning light. The bathroom is also separate and well proportioned. A step-in wardrobe provides useful storage space for clothing and household items.
Beneath the property, residents also benefit from a large shared storage room, ideal for longer term items.
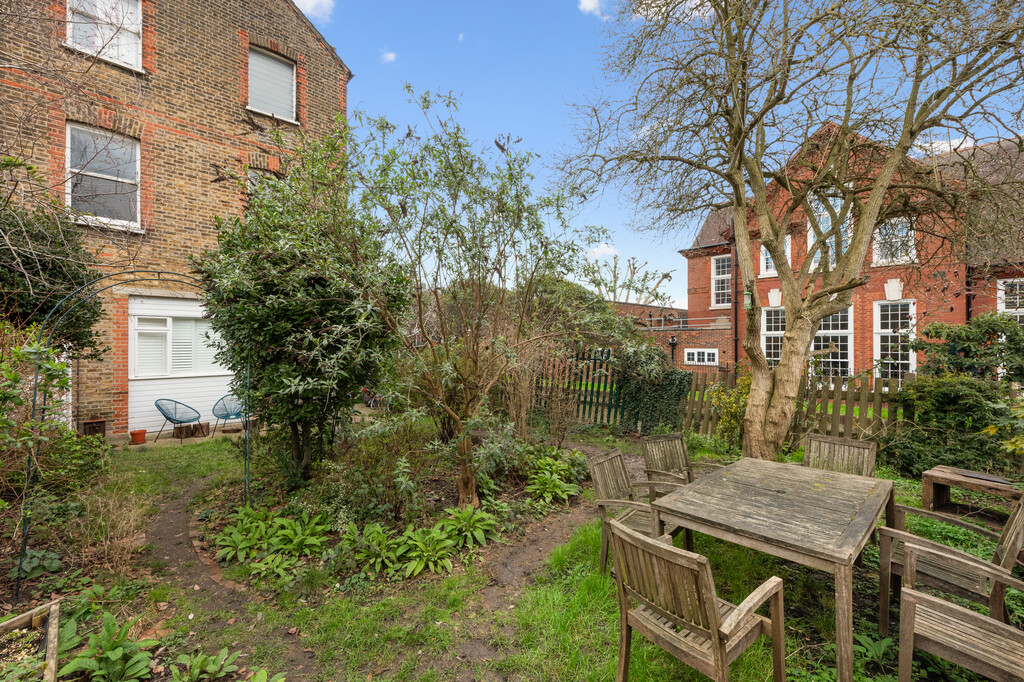
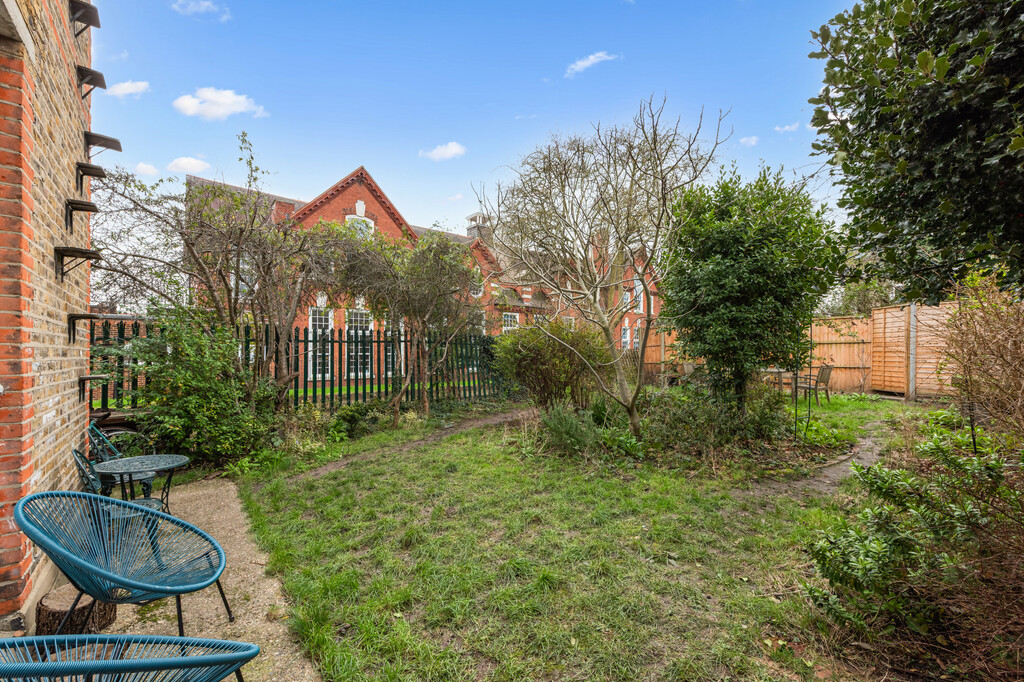
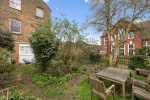
Externally, the south facing communal garden is a real standout. Shared between the building residents, it backs directly onto the New River and receives sun for most of the day. There is no formal service charge, with maintenance arranged collaboratively between owners, creating a friendly and well managed building.
Located moments away from Green Lanes, with its superb selection of shops and restaurants including coffee shops Abraco and Beans & Barley, the Salisbury pub and the organic food store, Harringay Local Store. Crouch End Broadway and the open spaces of Finsbury Park are in easy walking distance. Transport links are all within short walking distance via Finsbury Park station (Victoria Line, Piccadilly Line and National Rail), Manor House Tube station (Piccadilly Line) and Harringay Green Lanes Overground station. **Chain Free**

Disclaimer
Wilkinson Byrne endeavour to maintain accurate depictions of properties in Virtual Tours, Floor Plans and descriptions, however, these are intended only as a guide and purchasers must satisfy themselves by personal inspection.